
Listed By: Nathaniel Duclos, Coldwell Banker Realty - Contact: Nathaniel.Duclos@cbrealty.com
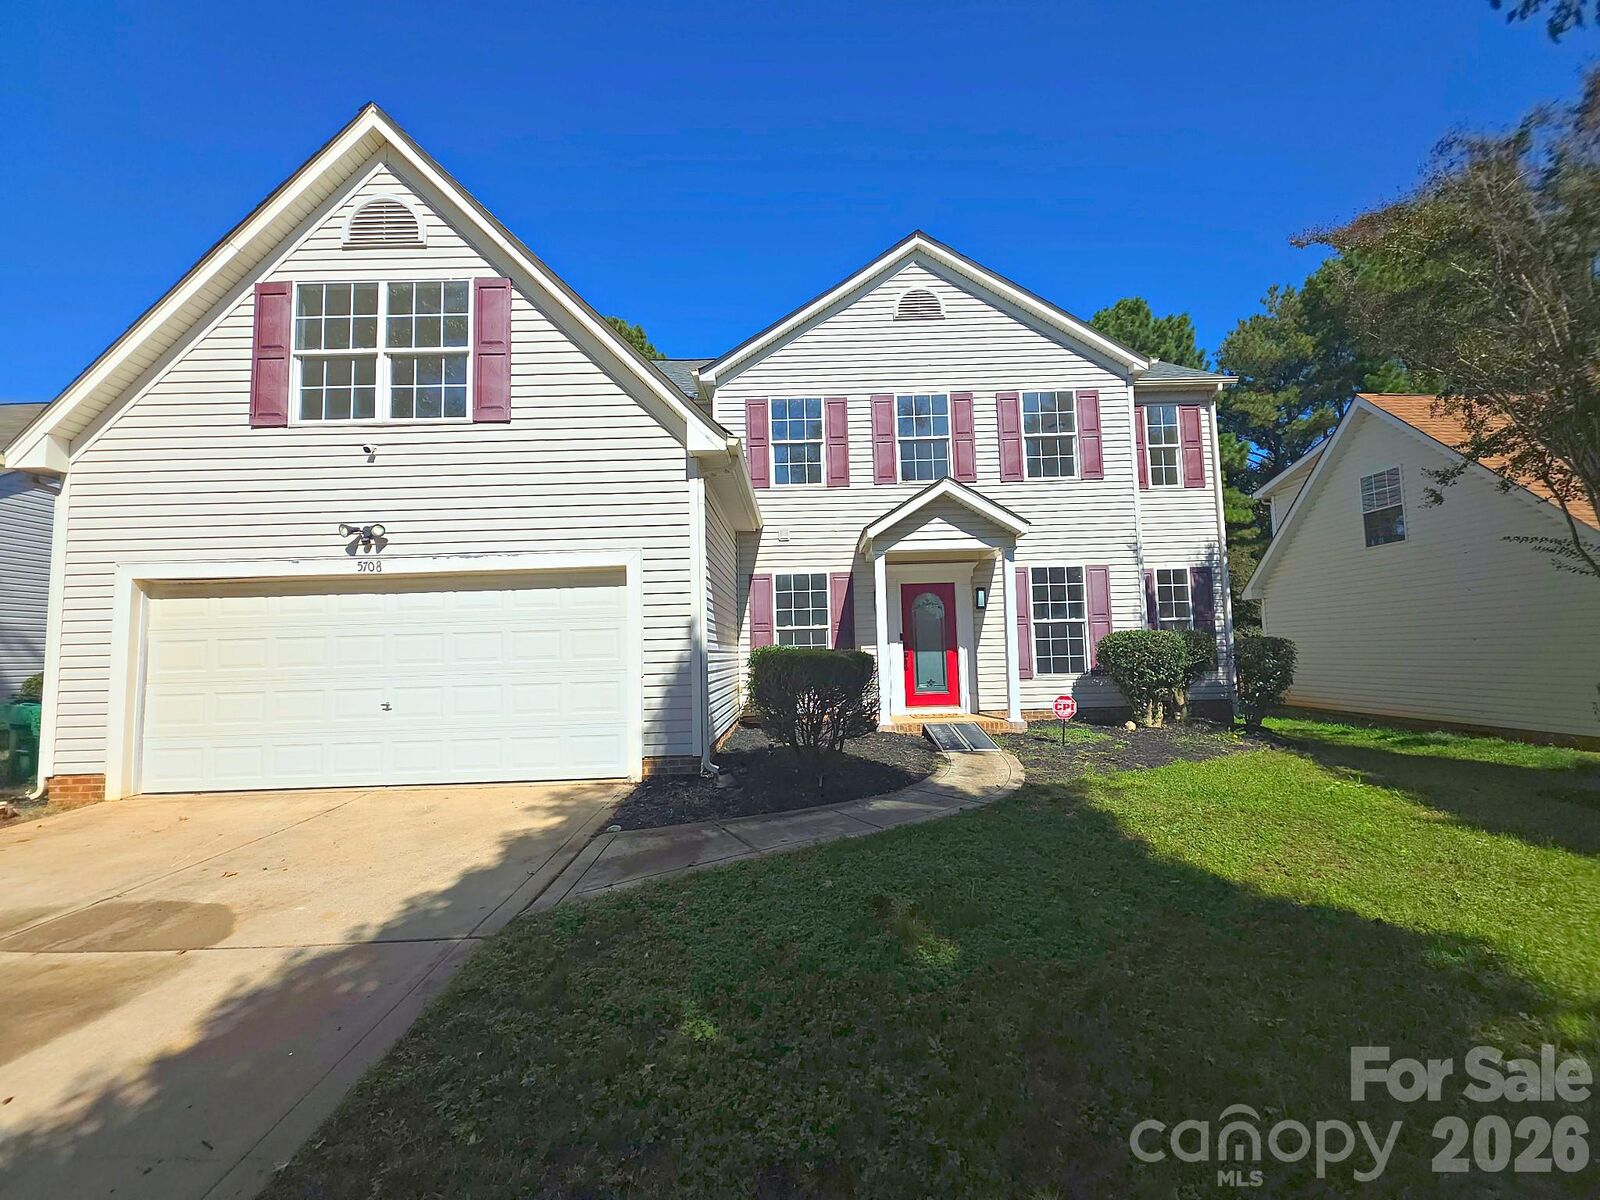
5708 Falls Ridge Lane Charlotte, NC 28269
Active (9 Days)
$379,000 (USD)
Description
MLS #:
4432881
4432881
Lot Size
8,276 SQFT
8,276 SQFT
Type
Single-Family Home
Single-Family Home
Year Built
2003
2003
County
Mecklenburg County
Mecklenburg County
Listed By
Nathaniel Duclos, Coldwell Banker Realty, Contact: Nathaniel.Duclos@cbrealty.com
Source
CANOPY MLS - IDX
Last checked Oct 19 2026 at 2:24 AM EDT
CANOPY MLS - IDX
Last checked Oct 19 2026 at 2:24 AM EDT
Bathroom Details
- Full Bathrooms: 2
- Half Bathroom: 1
Interior Features
- Pantry
- Walk-In Closet(s)
- Open Floorplan
- Garden Tub
- Kitchen Island
- Attic Other
- Entrance Foyer
Subdivision
- Davis Ridge
Lot Information
- Level
Property Features
- Fireplace: Living Room
- Fireplace: Gas Log
- Fireplace: Gas Vented
- Foundation: Slab
Heating and Cooling
- Central
- Natural Gas
- Forced Air
- Central Air
- Electric
Homeowners Association Information
- Dues: $256/Annually
Flooring
- Carpet
- Laminate
- Tile
Exterior Features
- Roof: Architectural Shingle
Utility Information
- Utilities: Underground Utilities, Fiber Optics, Electricity Connected, Cable Connected, Phone Connected, Natural Gas
- Sewer: Public Sewer
School Information
- Elementary School: Croft Community
- Middle School: J.m. Alexander
- High School: North Mecklenburg
Parking
- Attached Garage
- Driveway
- Garage Faces Front
Living Area
- 2,432 sqft
Additional Information: South End/Dilworth | Nathaniel.Duclos@cbrealty.com
Location
Disclaimer: Square footage is based on information available to agent, including County records. Information has not been verified by agent and should be verified by buyer.
Based on information submitted to the MLS GRID as of 10/18/2026 22:24. All data is obtained from various sources and may not have been verified by broker or MLS GRID. Supplied Open House Information is subject to change without notice. All information should be independently reviewed and verified for accuracy. Properties may or may not be listed by the office/agent presenting the information.

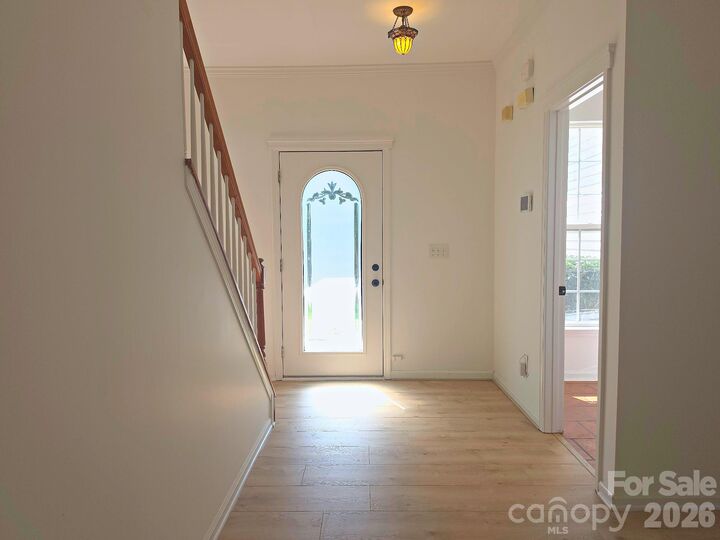
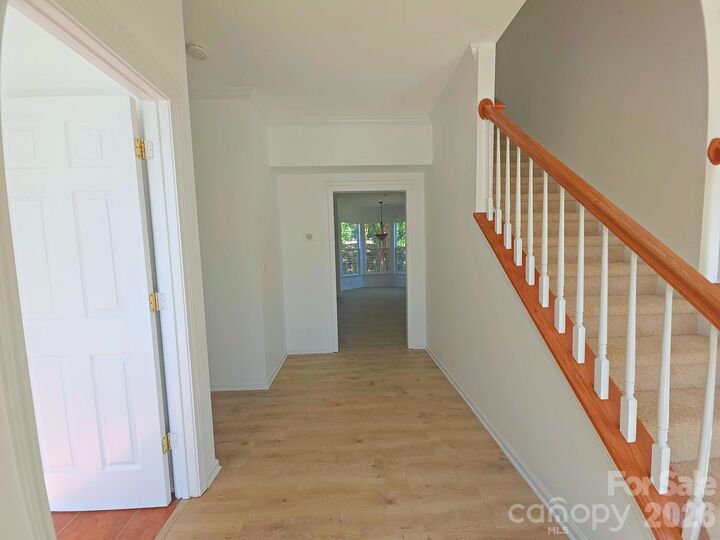
The heart of the home is a chef’s dream, boasting extensive countertop space, a center island, dual pantries, and a sun-drenched bay window breakfast area. High-end finishes set this home apart, from the unique Tiffany light fixtures to the brand-new 12mm wide-plank laminate flooring on the main level. Upstairs, comfort is bliss with all-new cookie dough carpeting laid over ultra-thick 15lb padding.
The layout offers incredible flexibility with 4 spacious bedrooms and a separate, private bonus room with its own staircase—perfect for a home office, gym, or media retreat. The oversized primary suite is a true sanctuary featuring vaulted ceilings, a garden tub, and a walk-in closet.
Step outside to a flat, beautifully landscaped yard with mature Crape Myrtles, or take a short stroll to the nearby Clarks Creek Community Park. Enjoy world-class amenities just minutes away, including a sprayground, pickleball courts, and dog parks. Situated in the 28269 zip code with quick access to Uptown and University City, this move-in-ready home offers the quality and location you’ve been searching for. Make it yours today!